Design approach
Specialist Eye Hospital Design
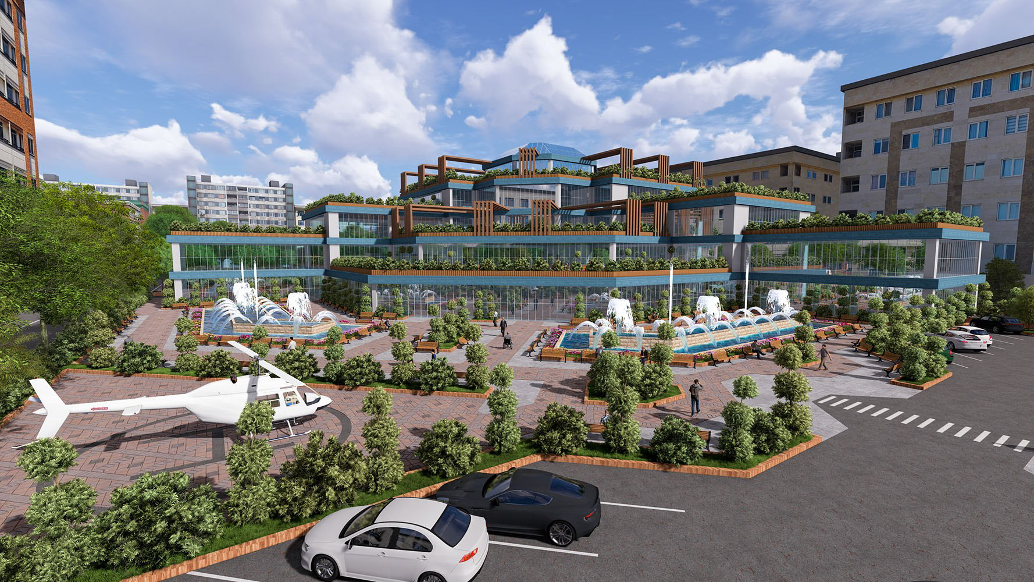
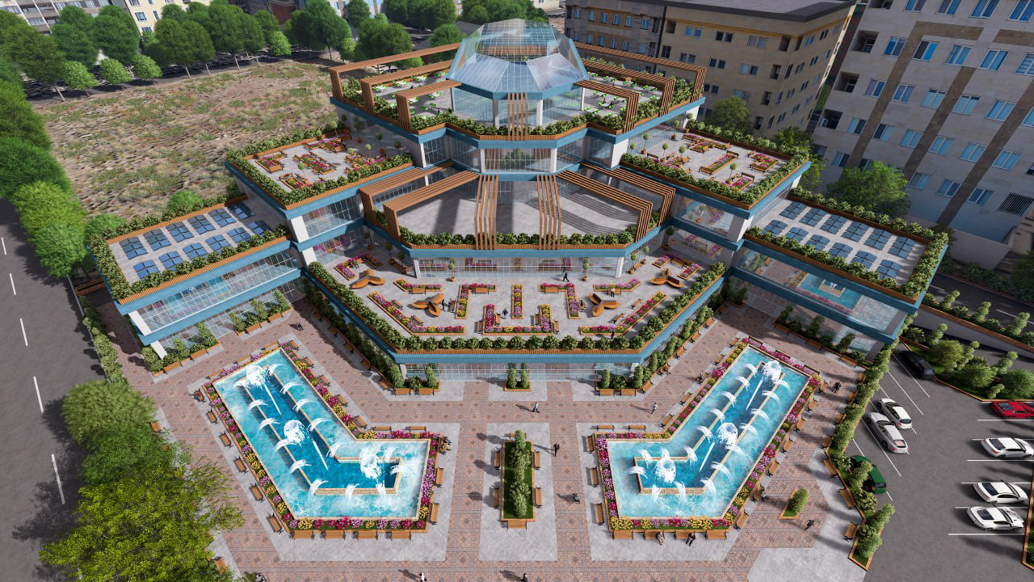
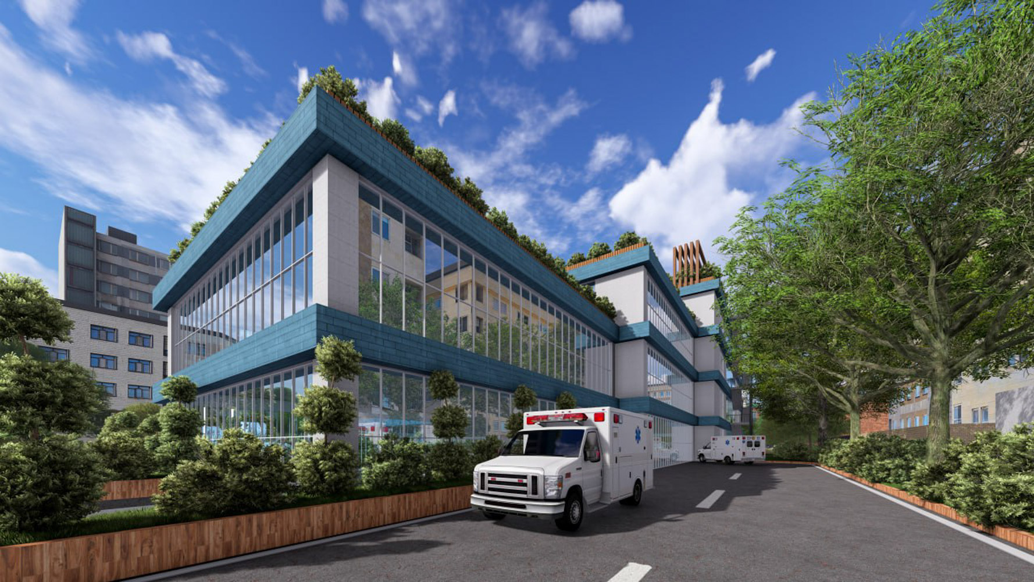
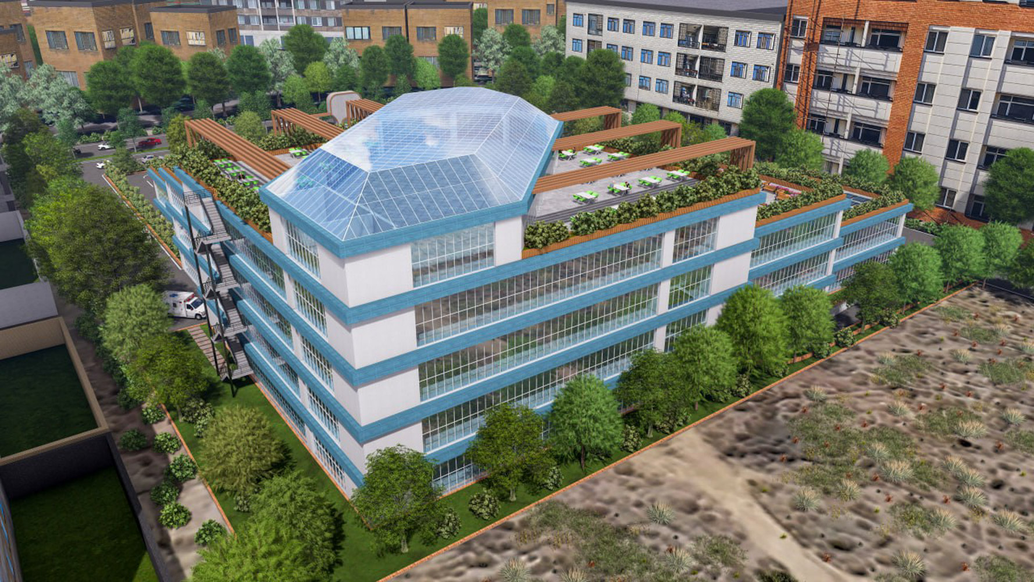
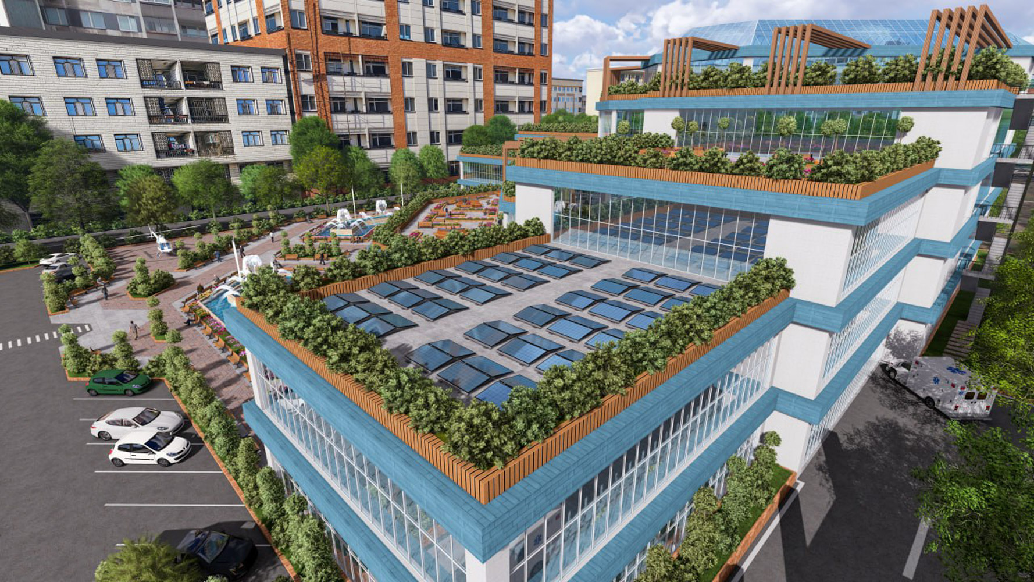
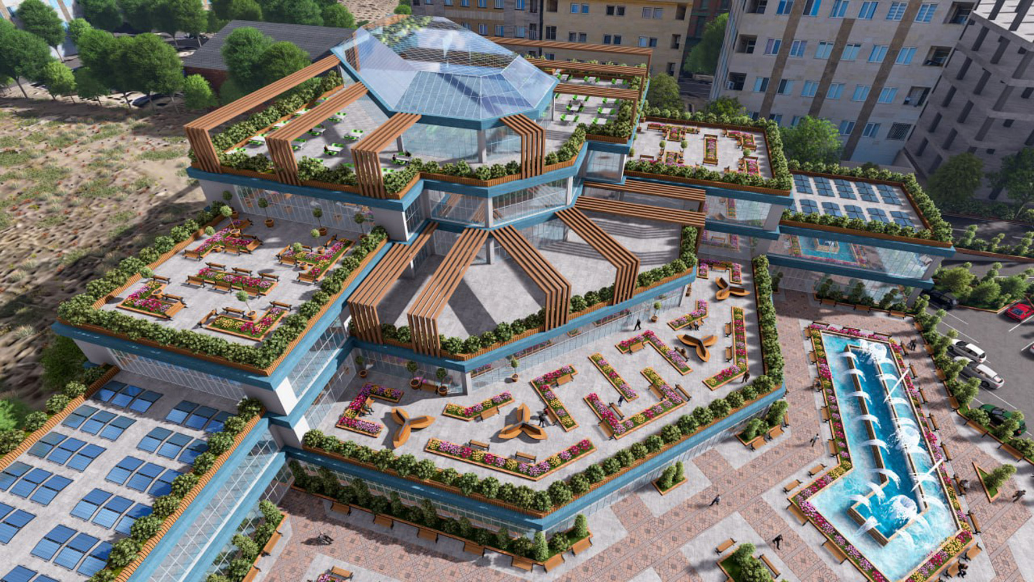
This specialist hospital is conceived around the patient experience. Successive setbacks of building mass deconstruct the institutional scale of a large healthcare facility, creating stepped terraces and landscaped open-air spaces across multiple levels.
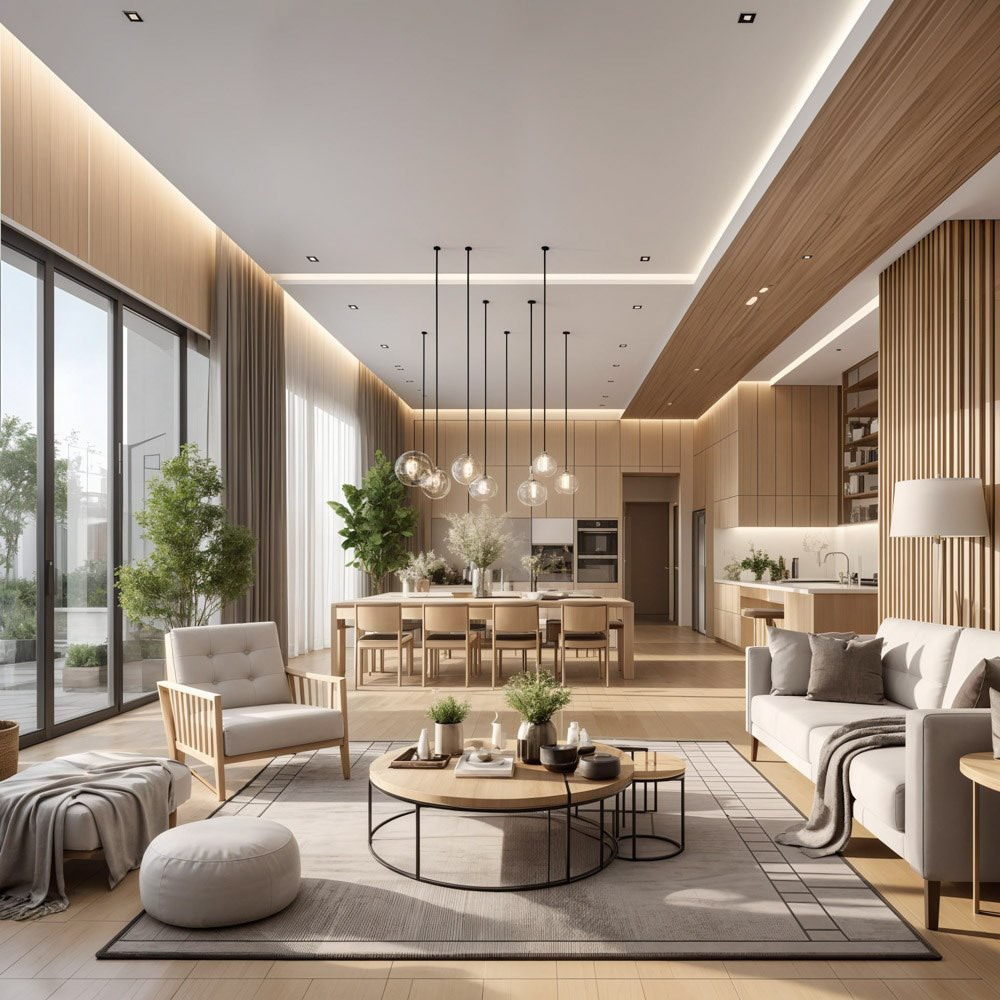
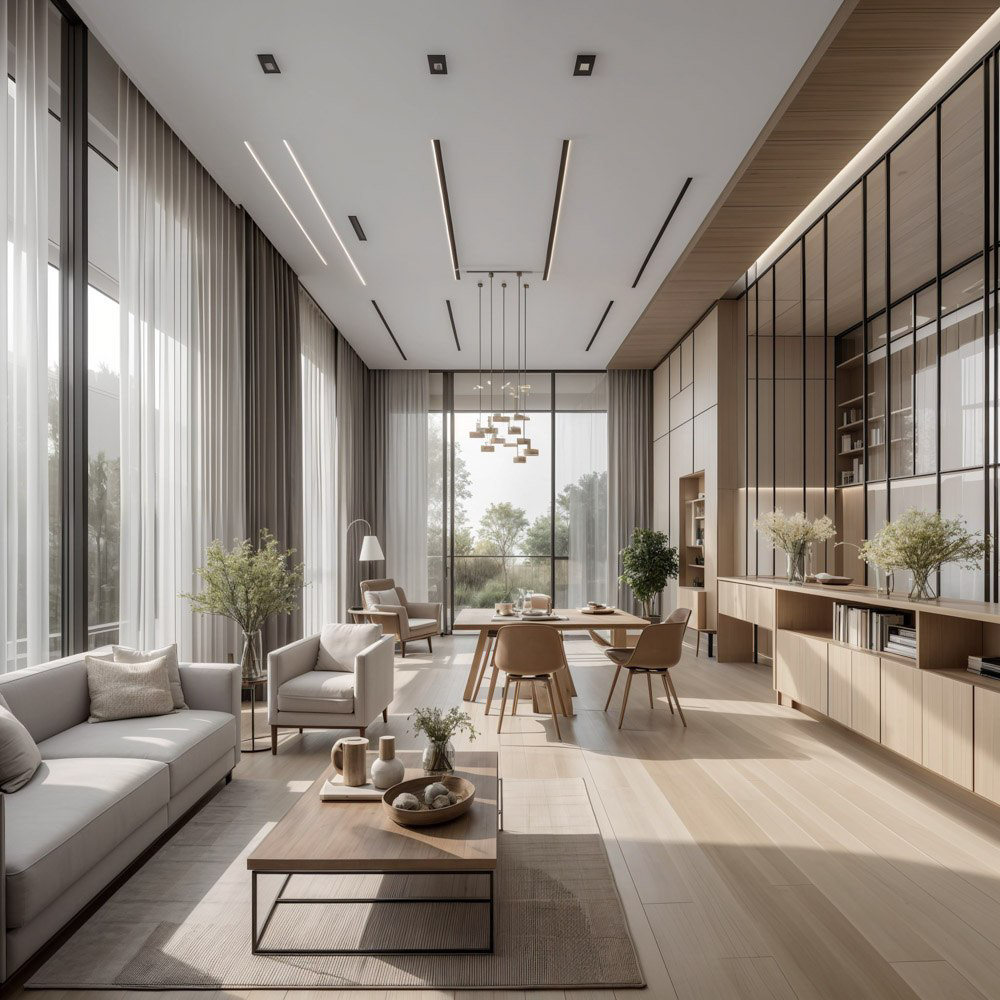
In designing this specialized hospital, the primary objective was moving beyond the sterile, clinical rigidity of conventional healthcare architecture toward true patient-centred design—an environment where advanced medical technology harmoniously integrates with a serene, restorative atmosphere. The stepped, terraced massing softens the building's physical presence while providing private balconies and landscaped healing gardens on various floors. Rooted in sustainable design principles, the overarching concept cultivates a therapeutic sanctuary that maximizes natural daylight and reconnects patients with nature to alleviate stress and accelerate recovery. Here, the architectural fabric actively serves the healing process.
- Patient-centred spaces
- Planted terraces
- Daylight & clarity