Design approach
Design Concept & Challenges
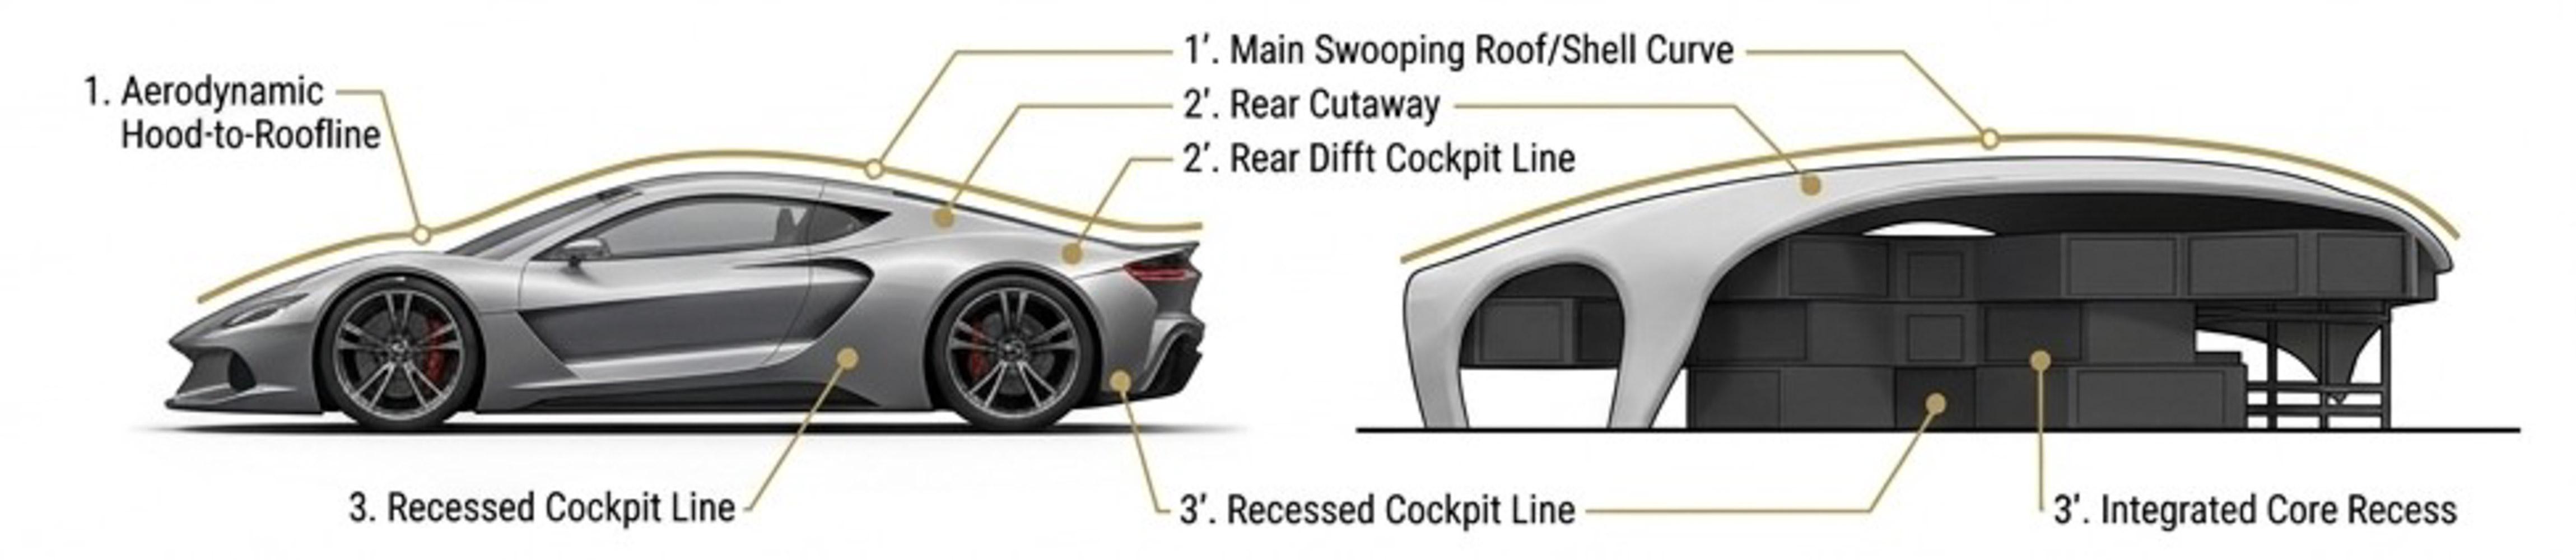
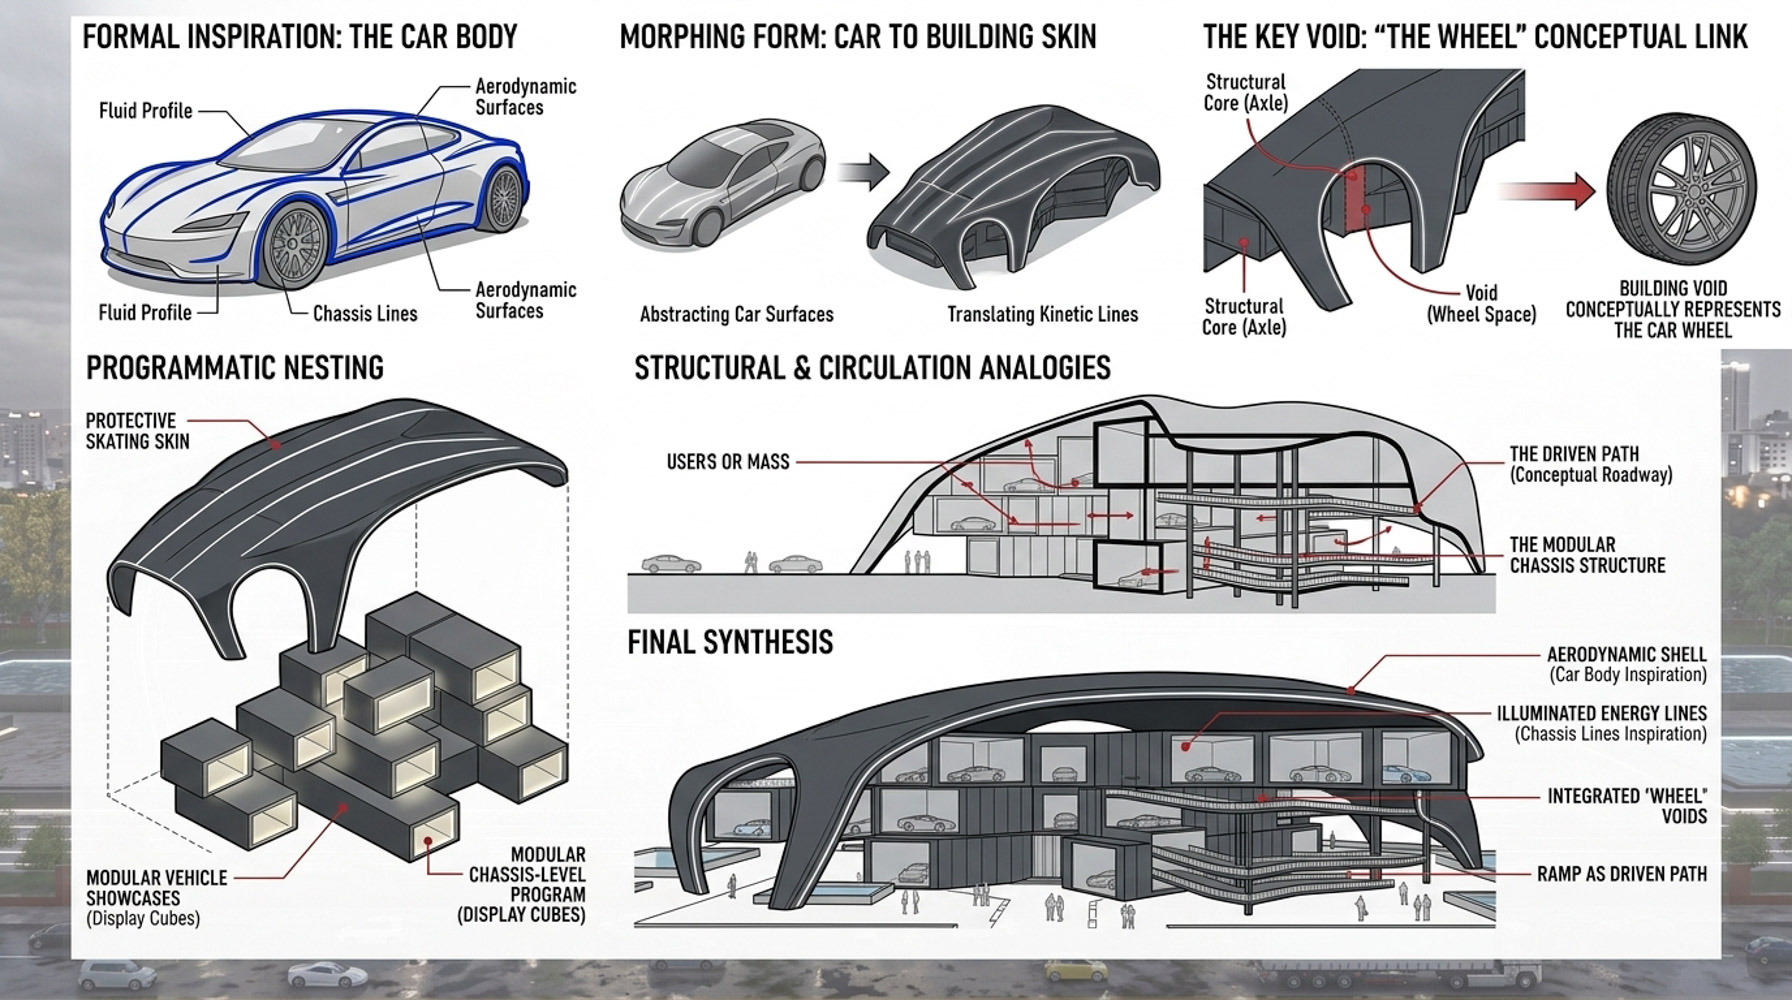
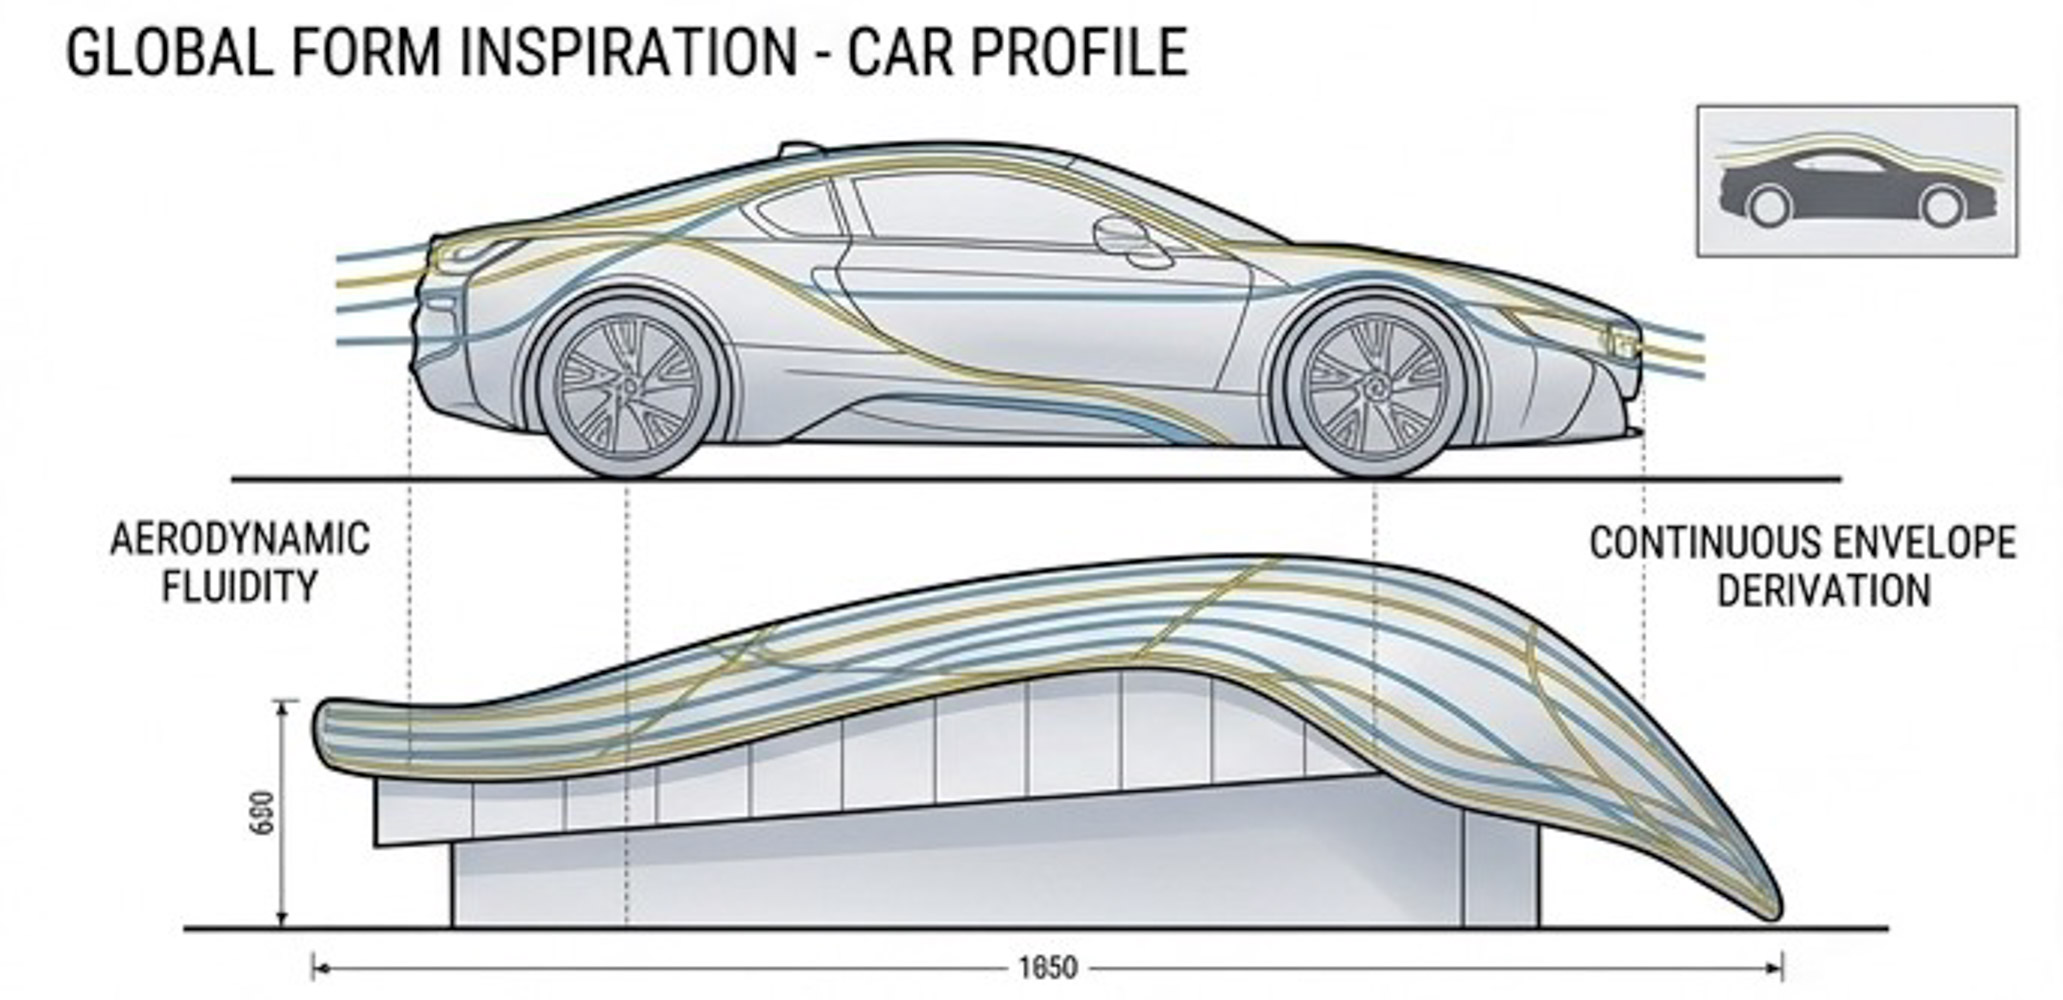
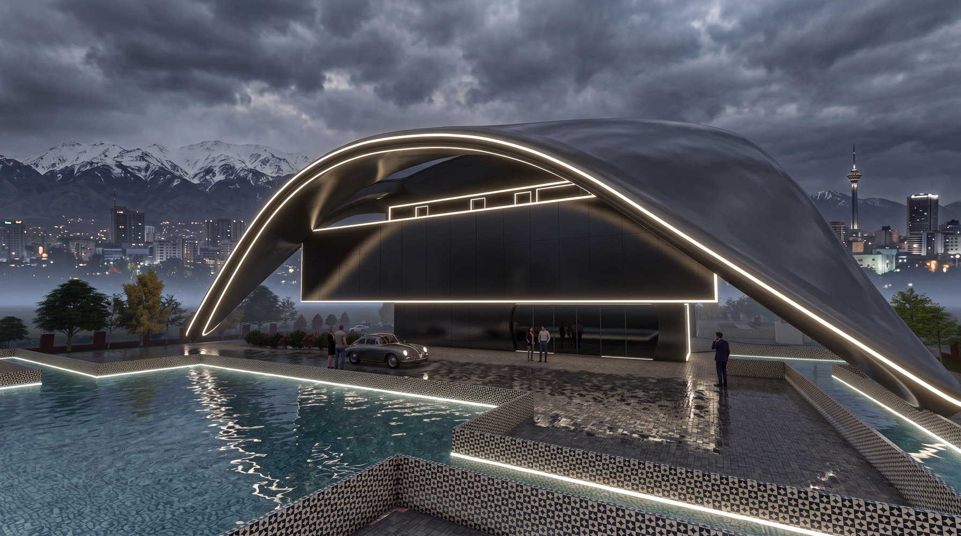
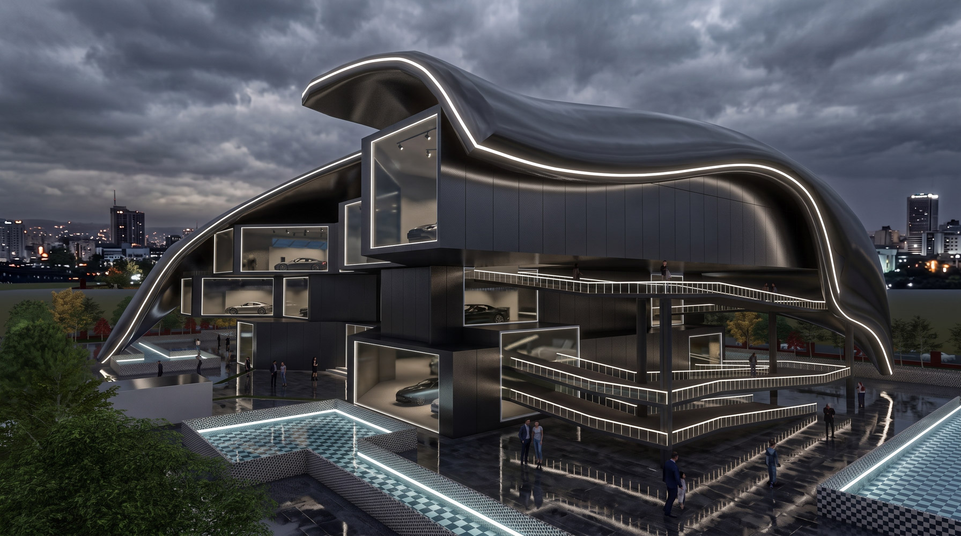
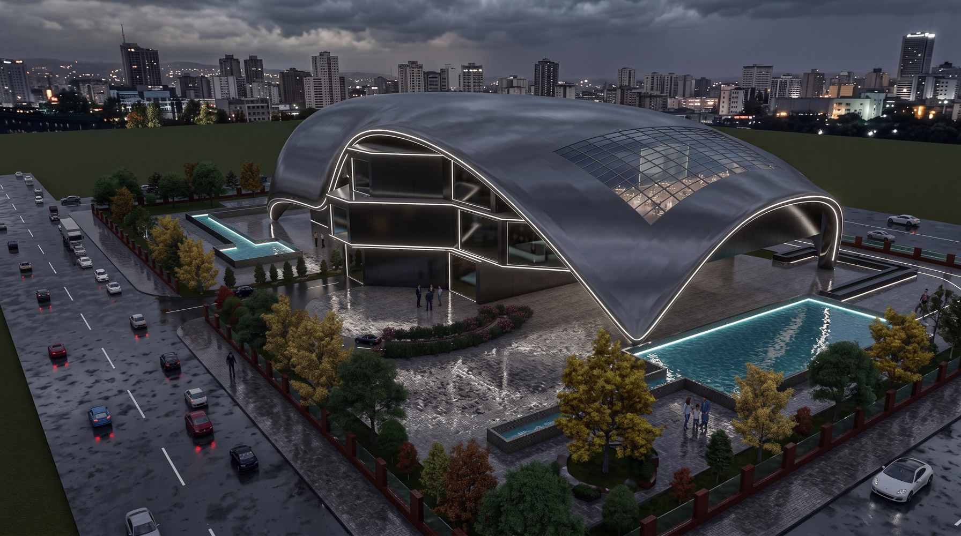
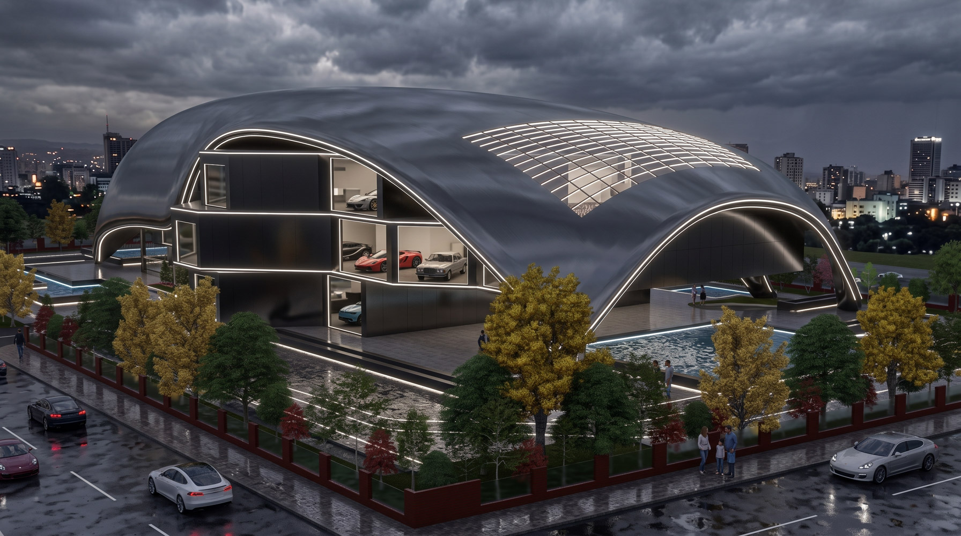
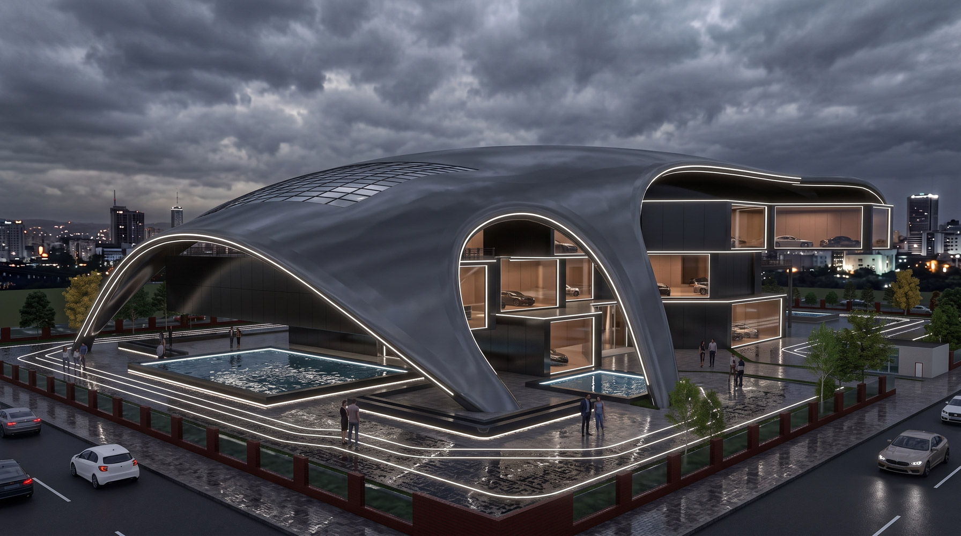
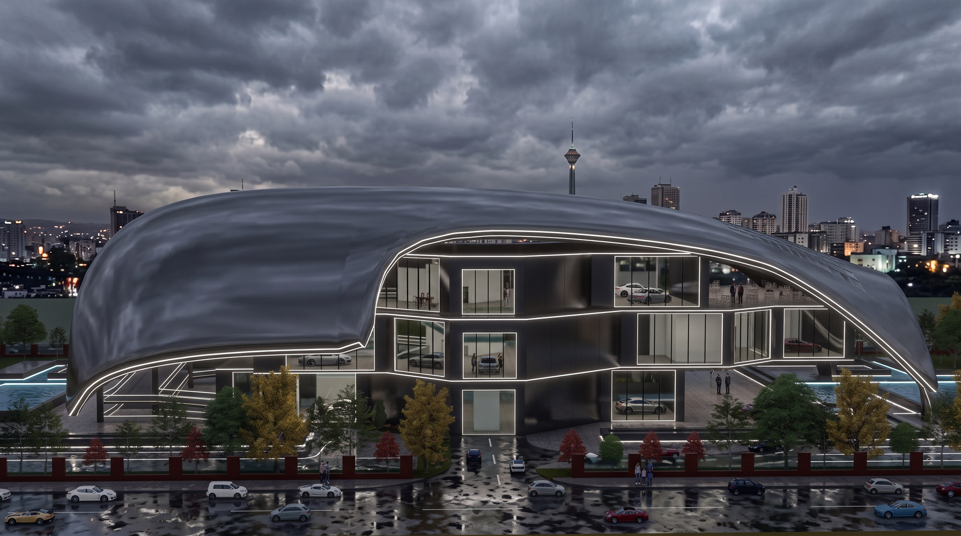
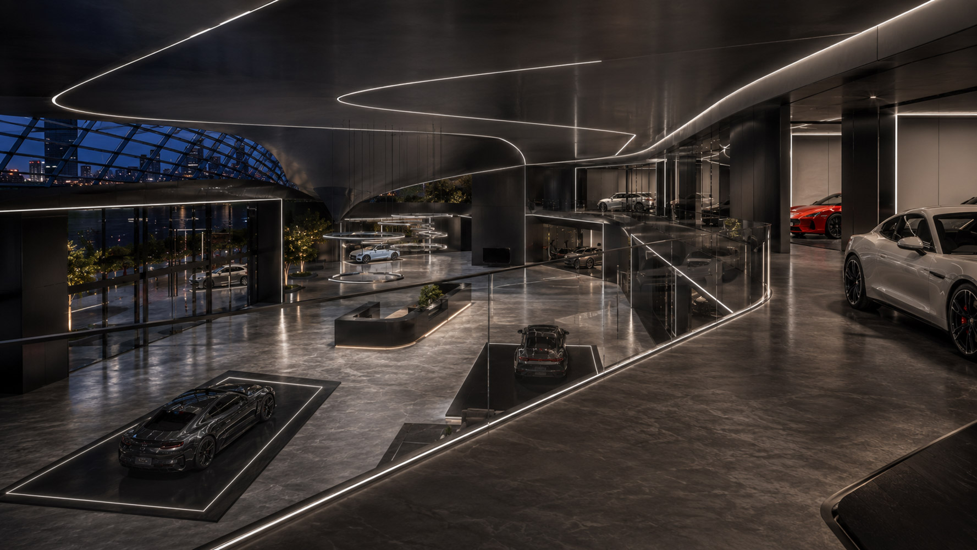
The central conceptual driver for this project is the architectural translation of aerodynamic automotive contours. The building's massing is defined by an abstract, continuous envelope—inspired by the fluid trajectory from hood to rear—that seamlessly embraces all programmatic zones. Sweeping arching apertures evocative of wheel arches define grand entrances and sheltered semi-open forecourts.
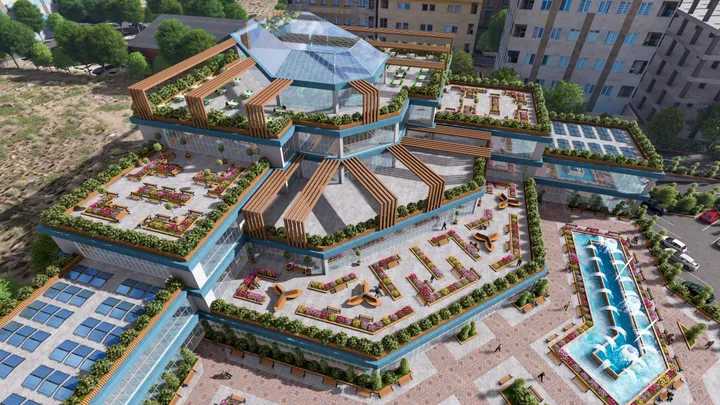
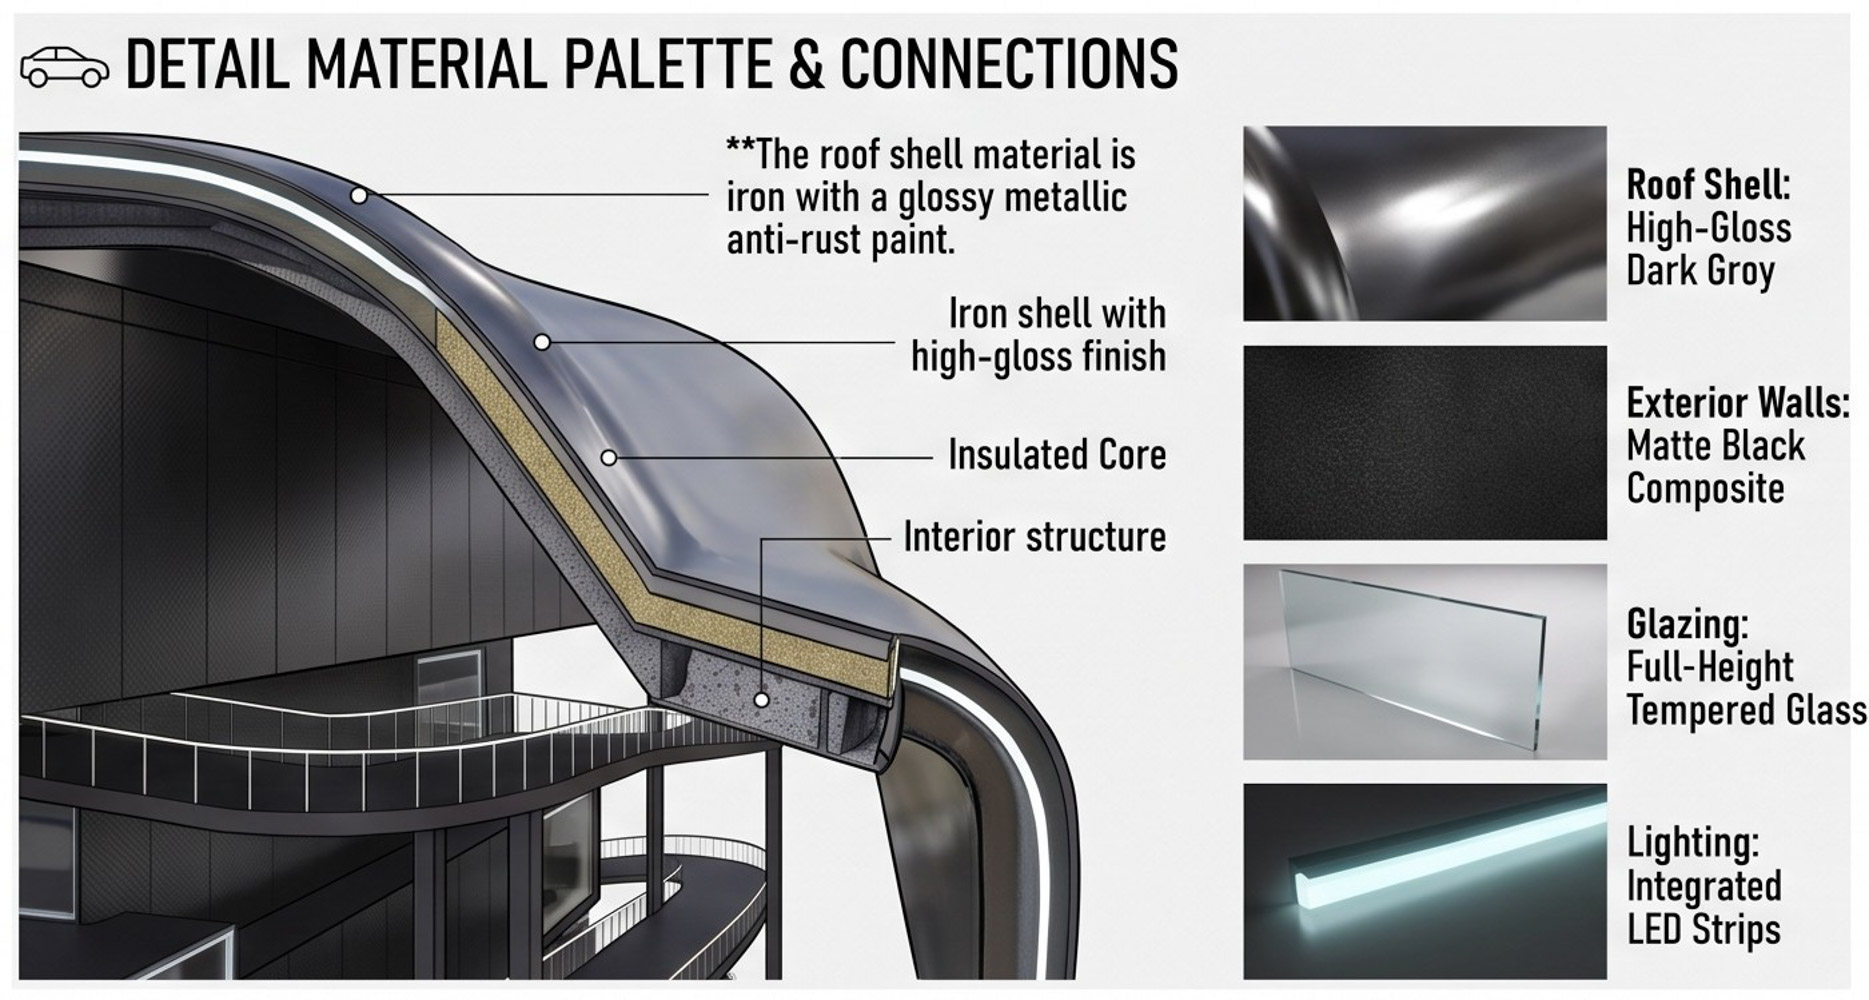
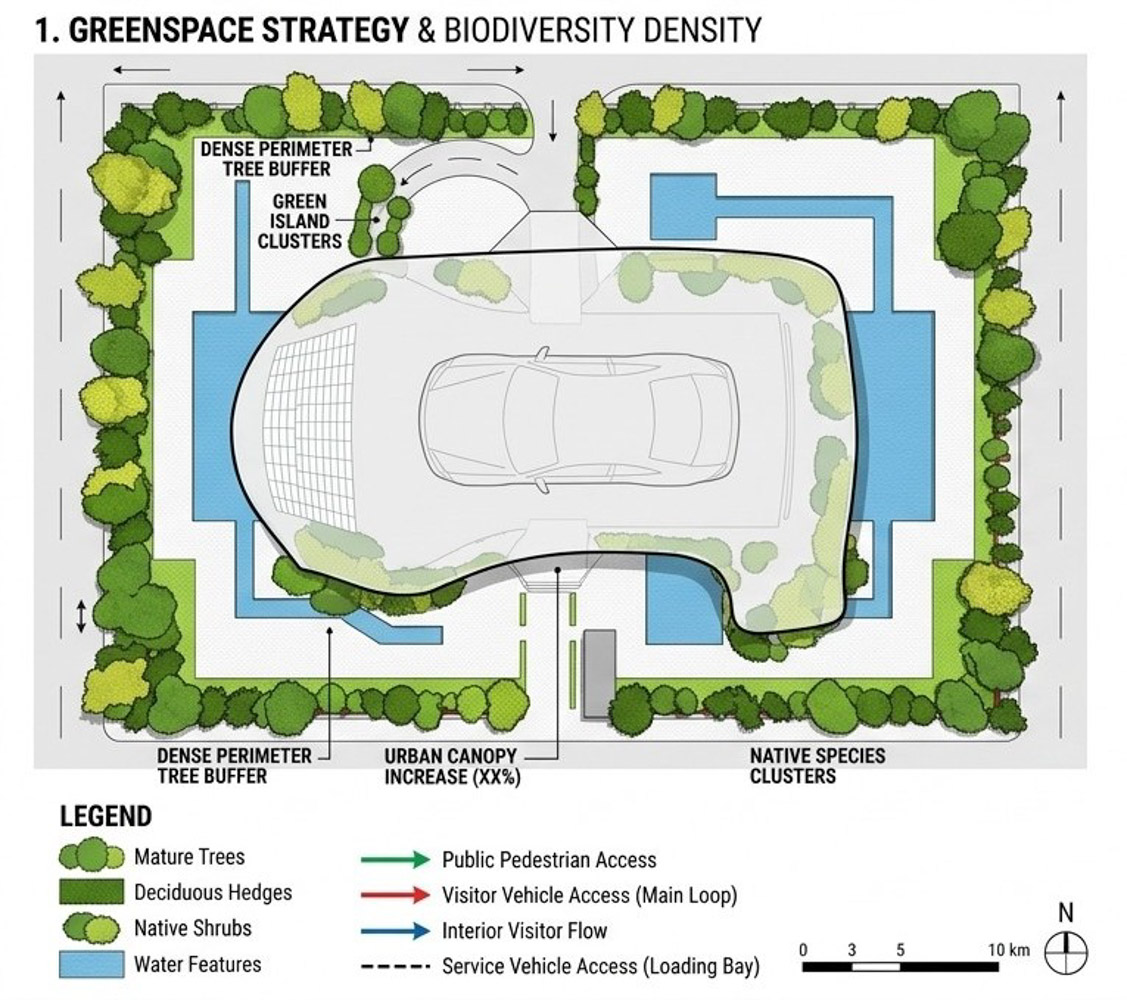
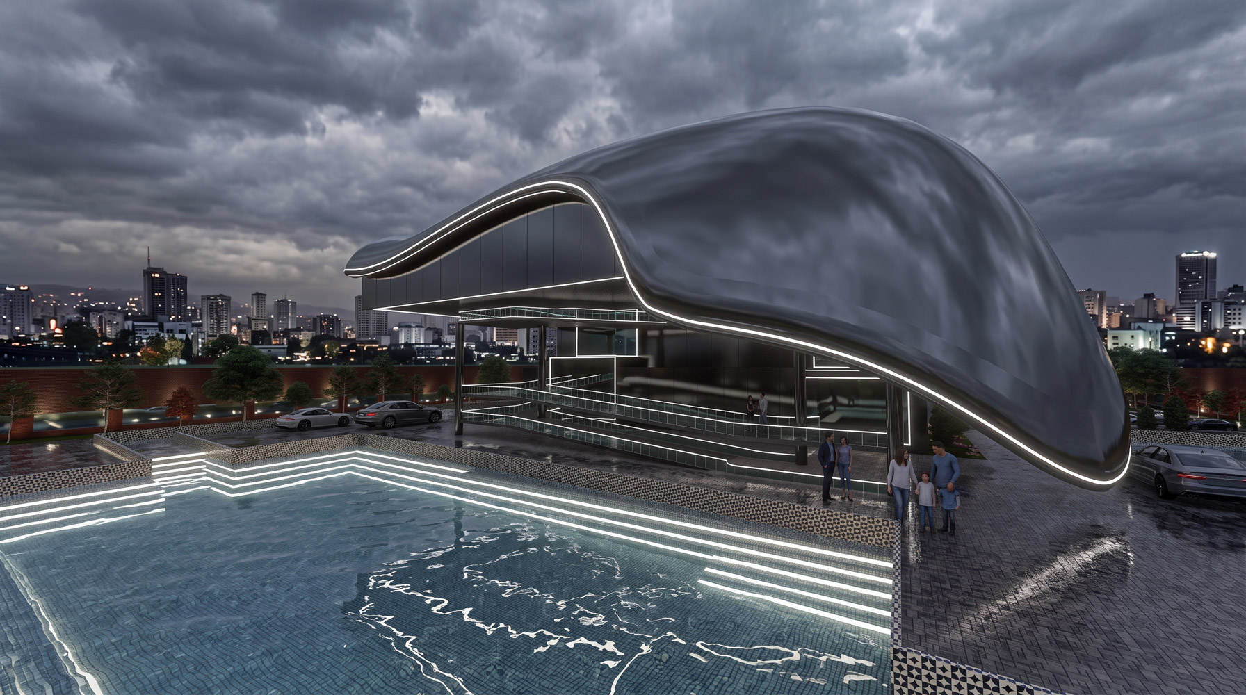
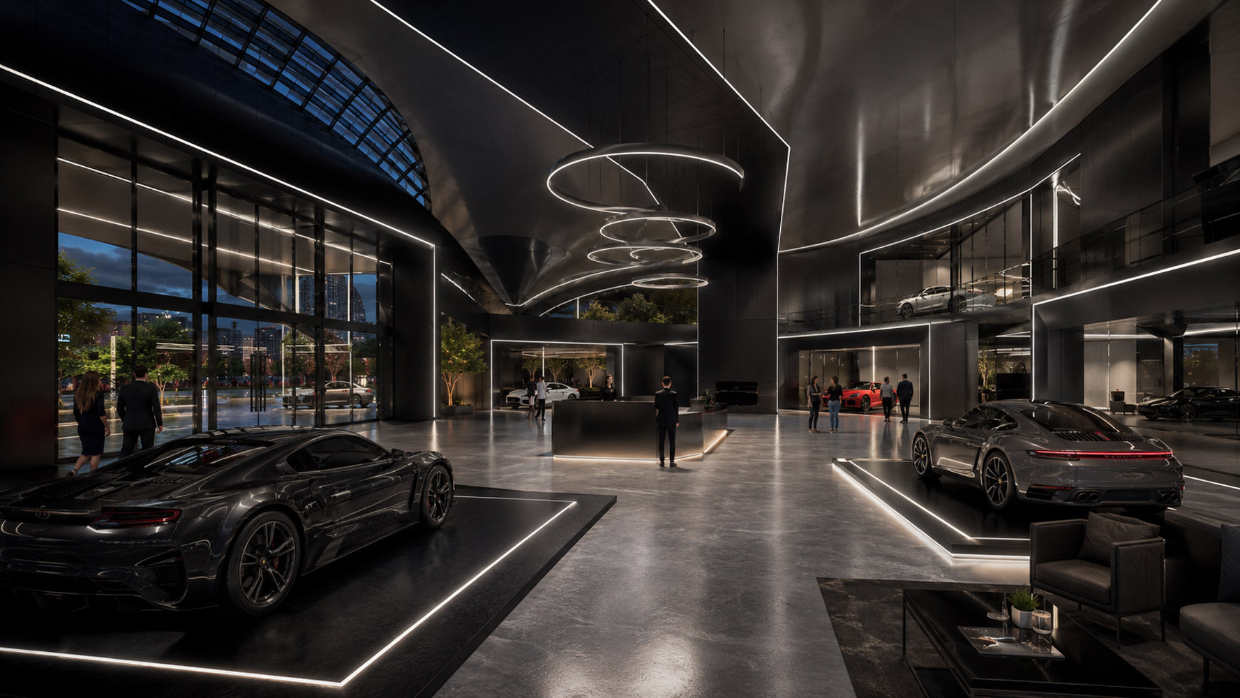
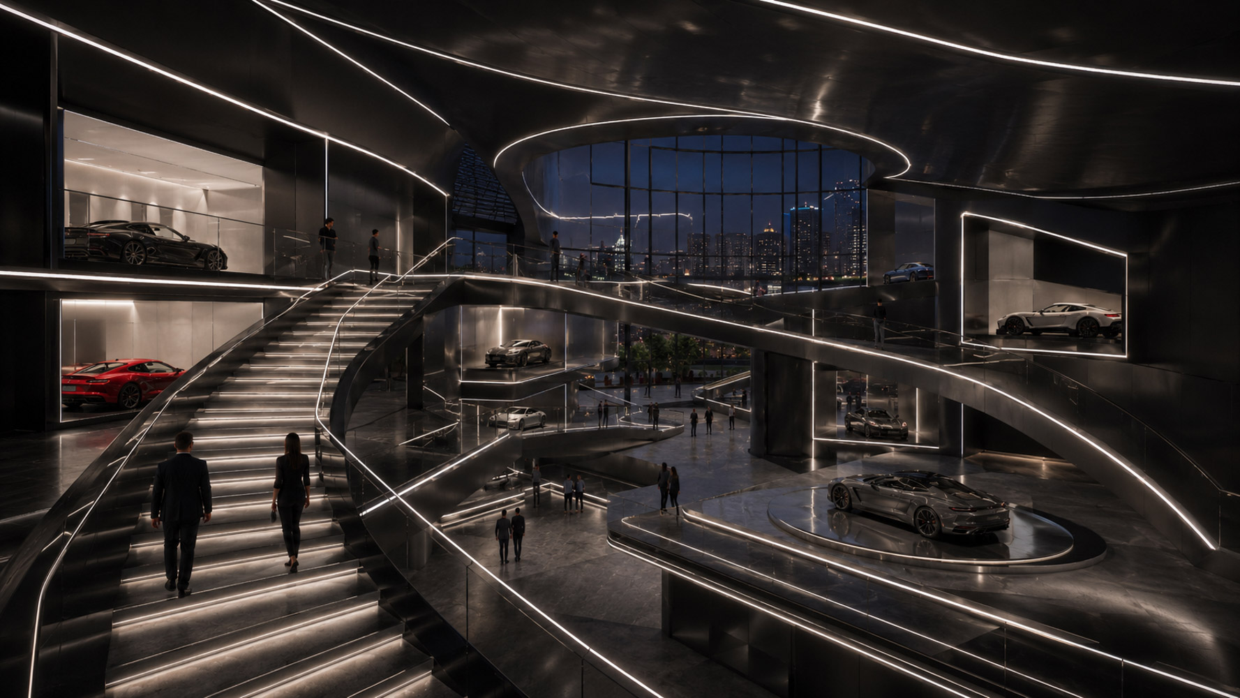
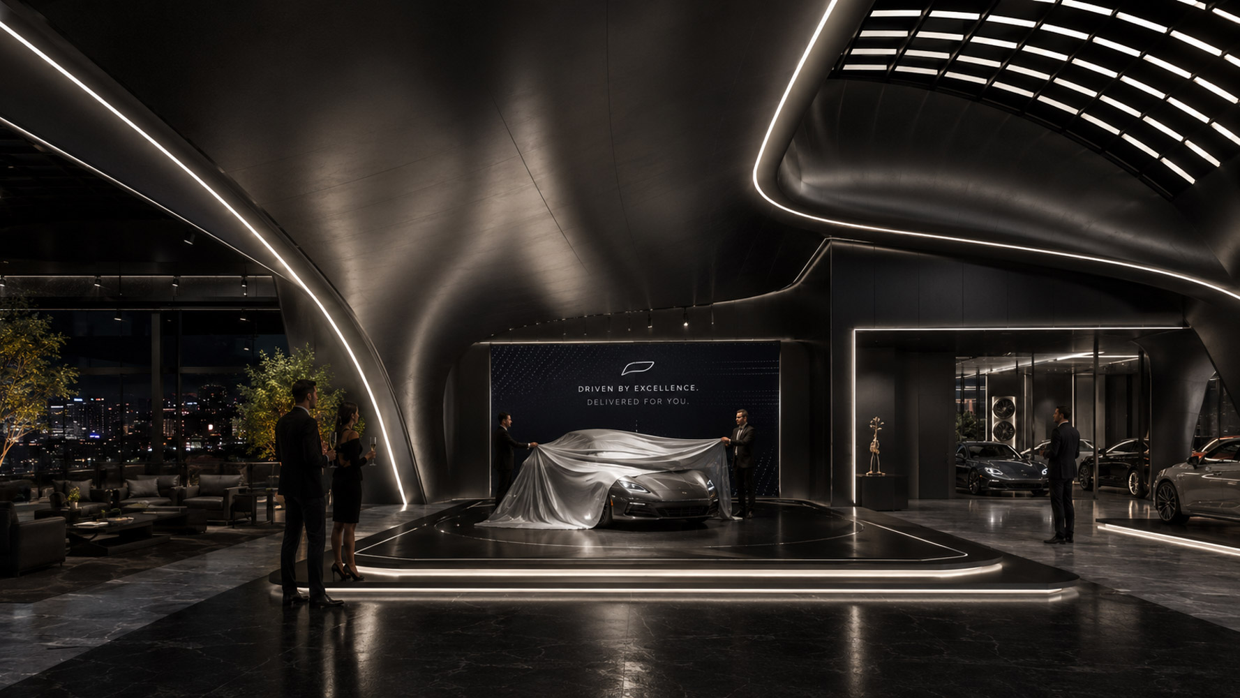
Inside, split-level modular gallery volumes are linked via a continuous cascading ramp, faithfully recreating the sensorial journey of navigating an open road. To amplify the automotive identity, the roof skin is clad in gleaming metallic panels, juxtaposed against matte-black composite facades and floor-to-ceiling glazing to heighten visual dynamics. Finally, integrated water channels and lush landscape features introduce a gentle organic equilibrium against the bold industrial aesthetic.
- Continuous shell
- Ramp as narrative
- Industrial materiality