Design approach
Maximising compact space through intelligent layout and spatial optimisation.
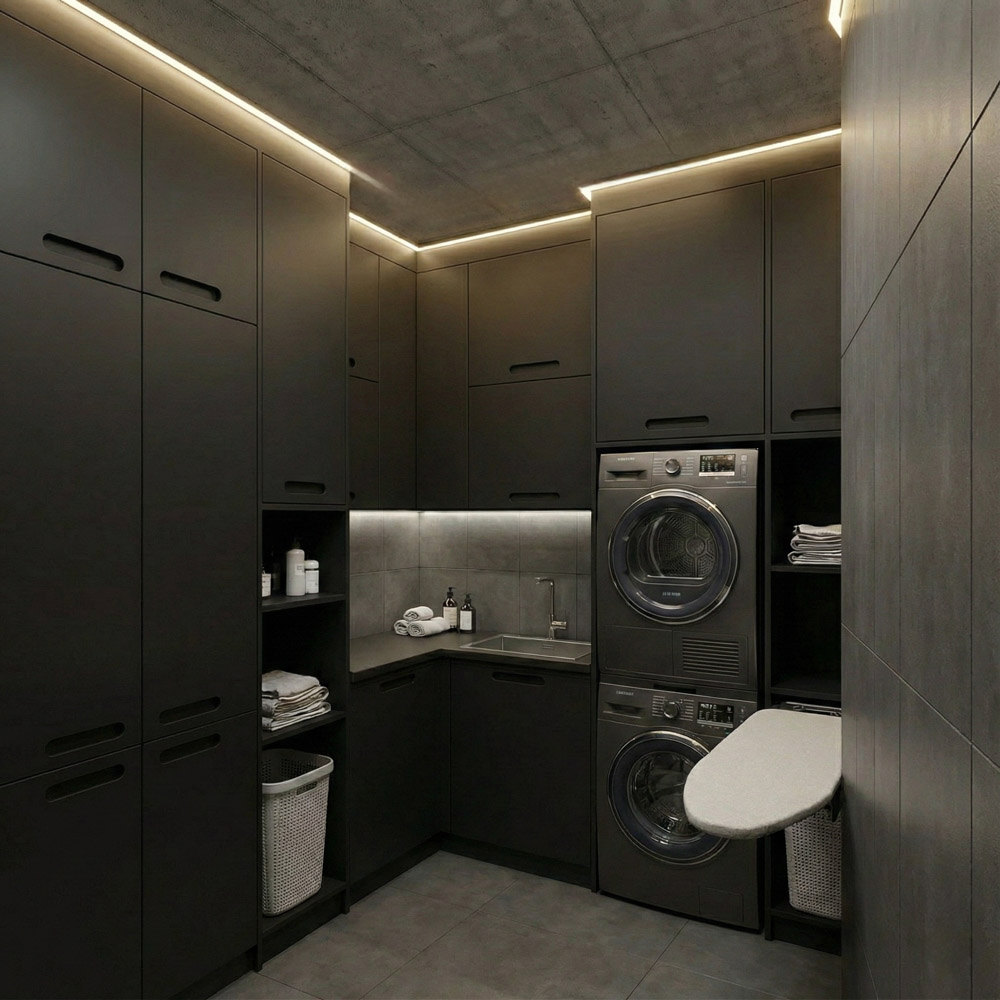
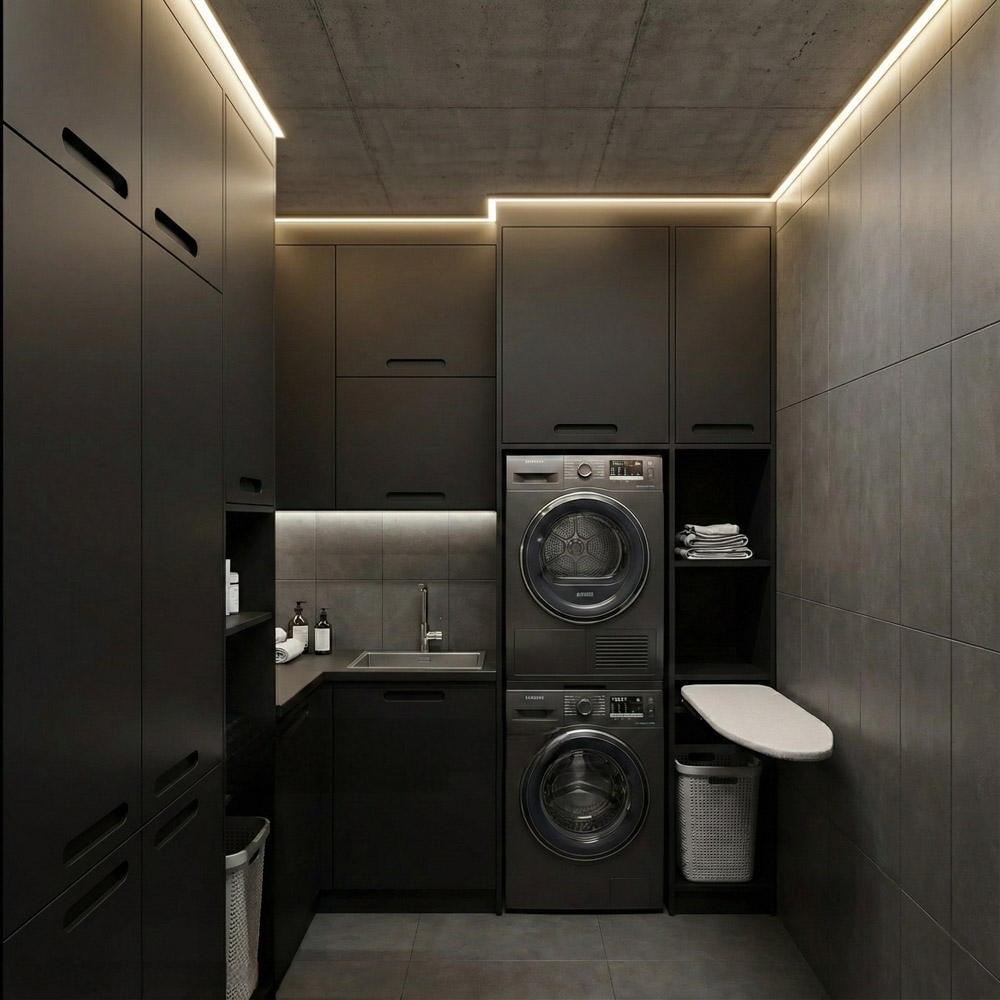
In designing this laundry room, the primary objective was seamlessly synthesizing maximum utility with minimalist aesthetics within a compact footprint. To optimize spatial efficiency, the washing machine and dryer are stacked vertically, accompanied by space-saving amenities such as an integrated fold-out ironing board.
The deliberate choice of seamless matte-dark cabinetry juxtaposed against textured concrete walls and ceiling imparts a distinct, refined modern character to the space. Furthermore, recessed linear lighting illuminates task areas while accentuating the clean architectural lines and uncluttered geometry of the interior.
- Compact planning
- Integrated storage
- Matte materiality