Design approach
The landscape sets the rhythm.
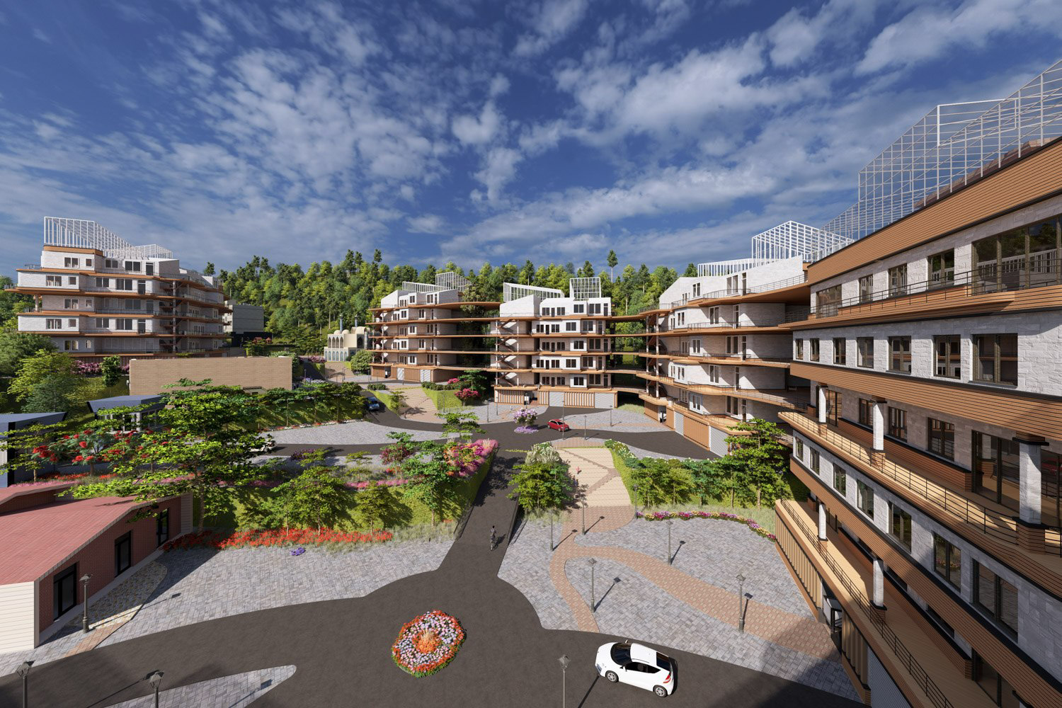
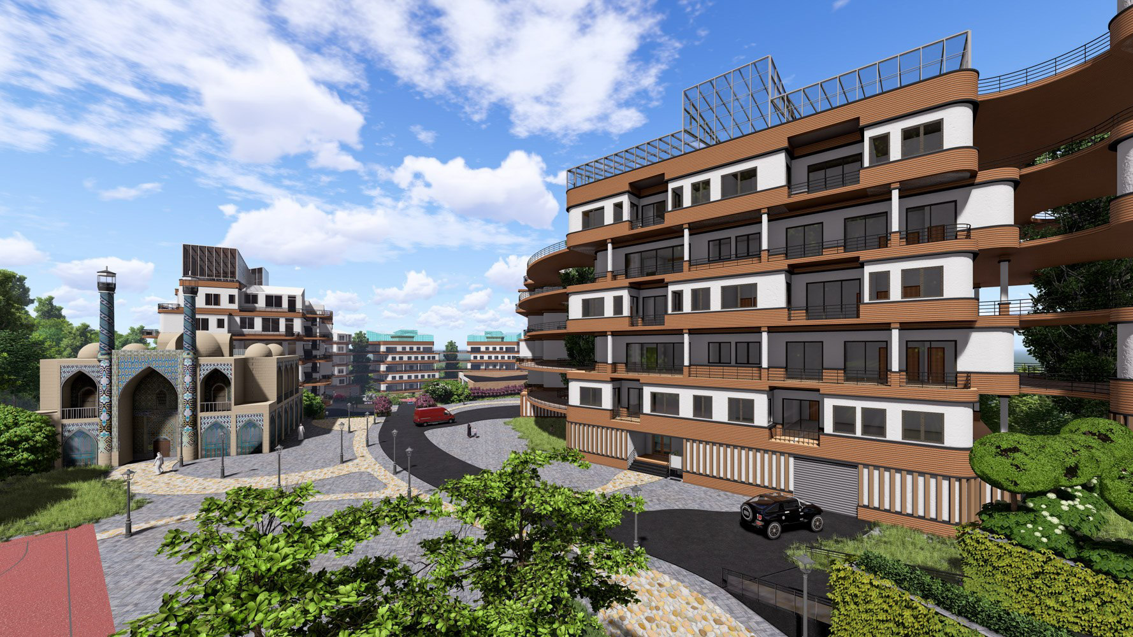
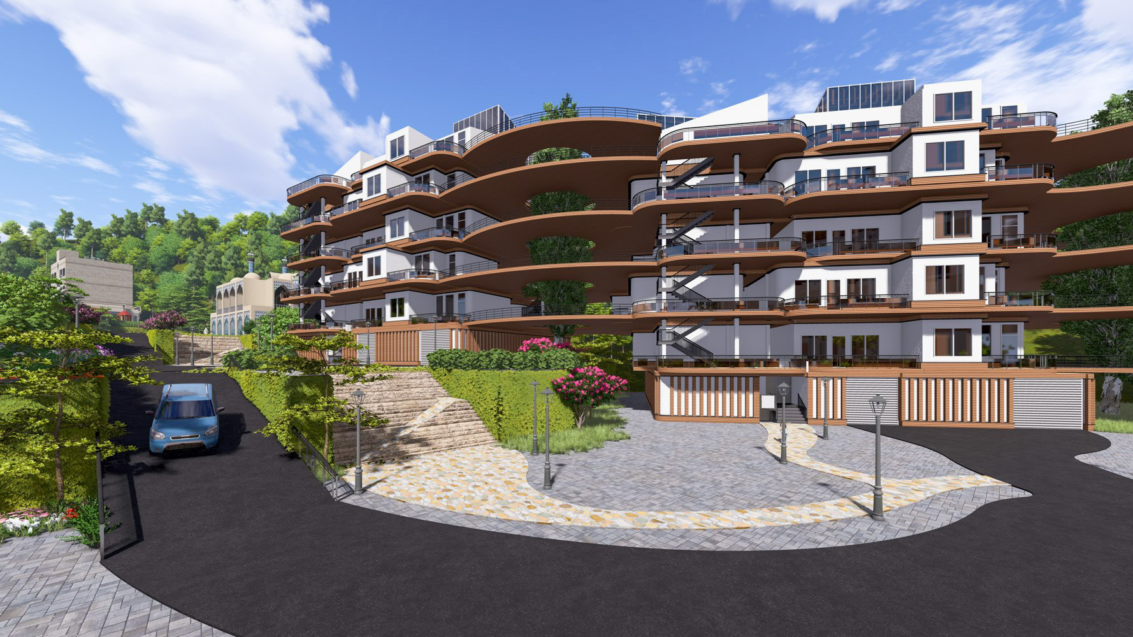
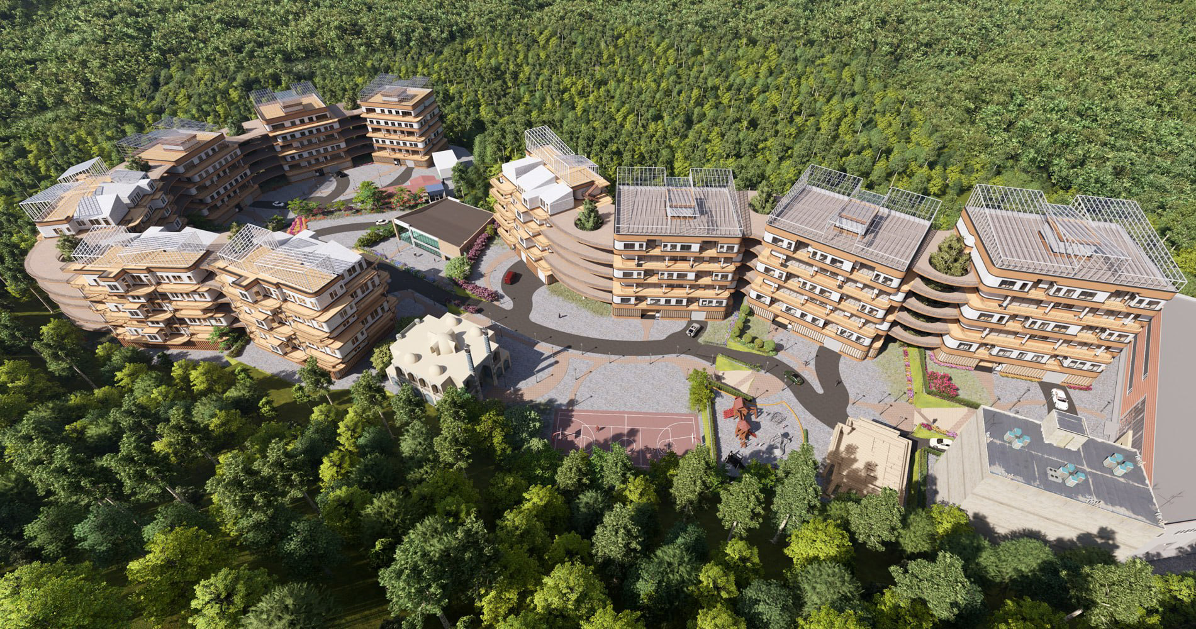
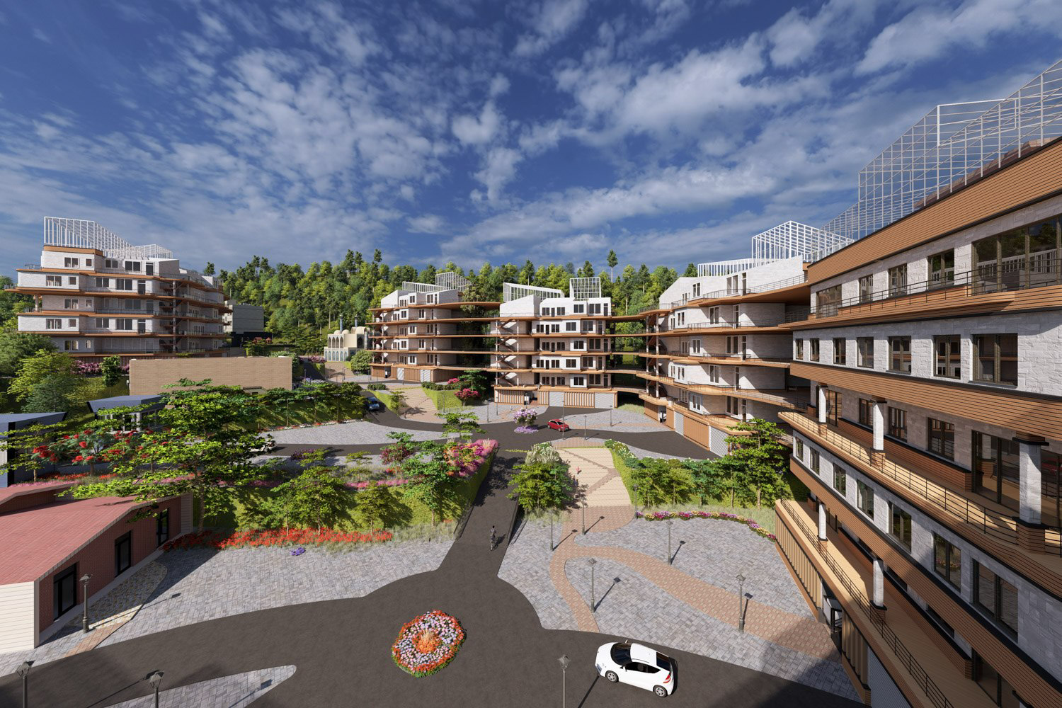
A steep site becomes the starting point for a residential landscape rather than an obstacle to overcome. The buildings step along the terrain, dividing the scale of the development into a series of terraces. This arrangement seeks to reduce disruption to the slope and maintain a close relationship between each level and the surrounding forest.
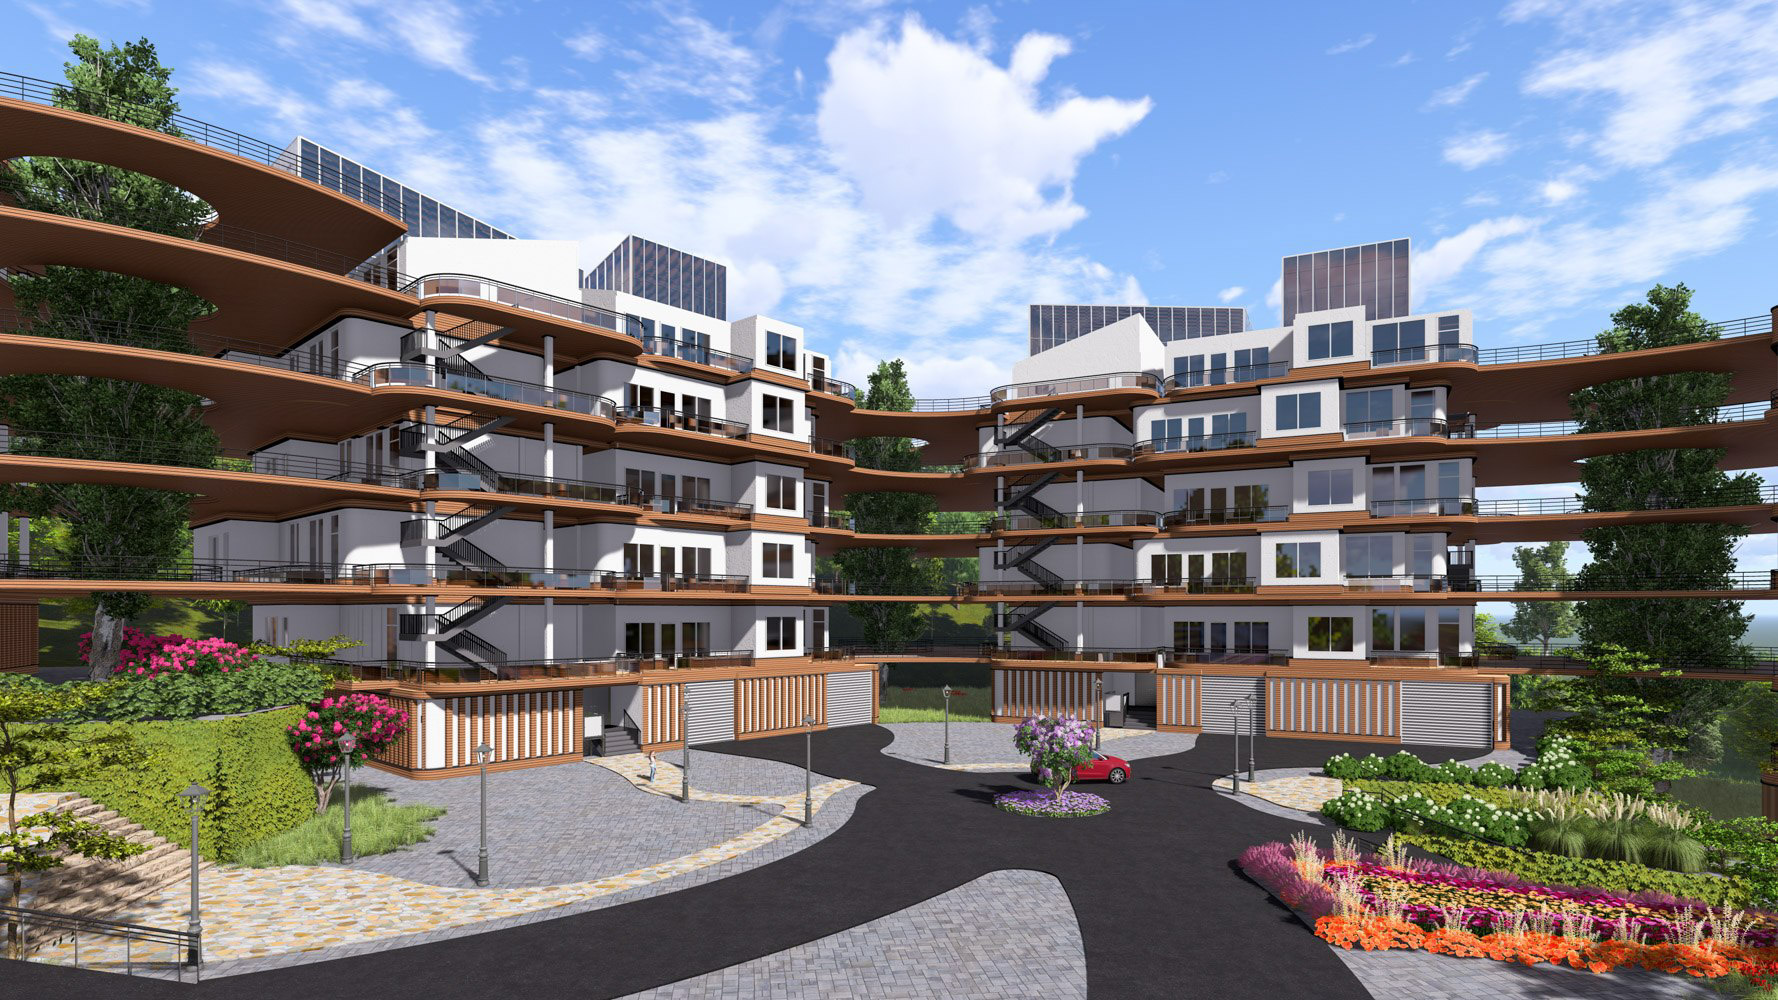
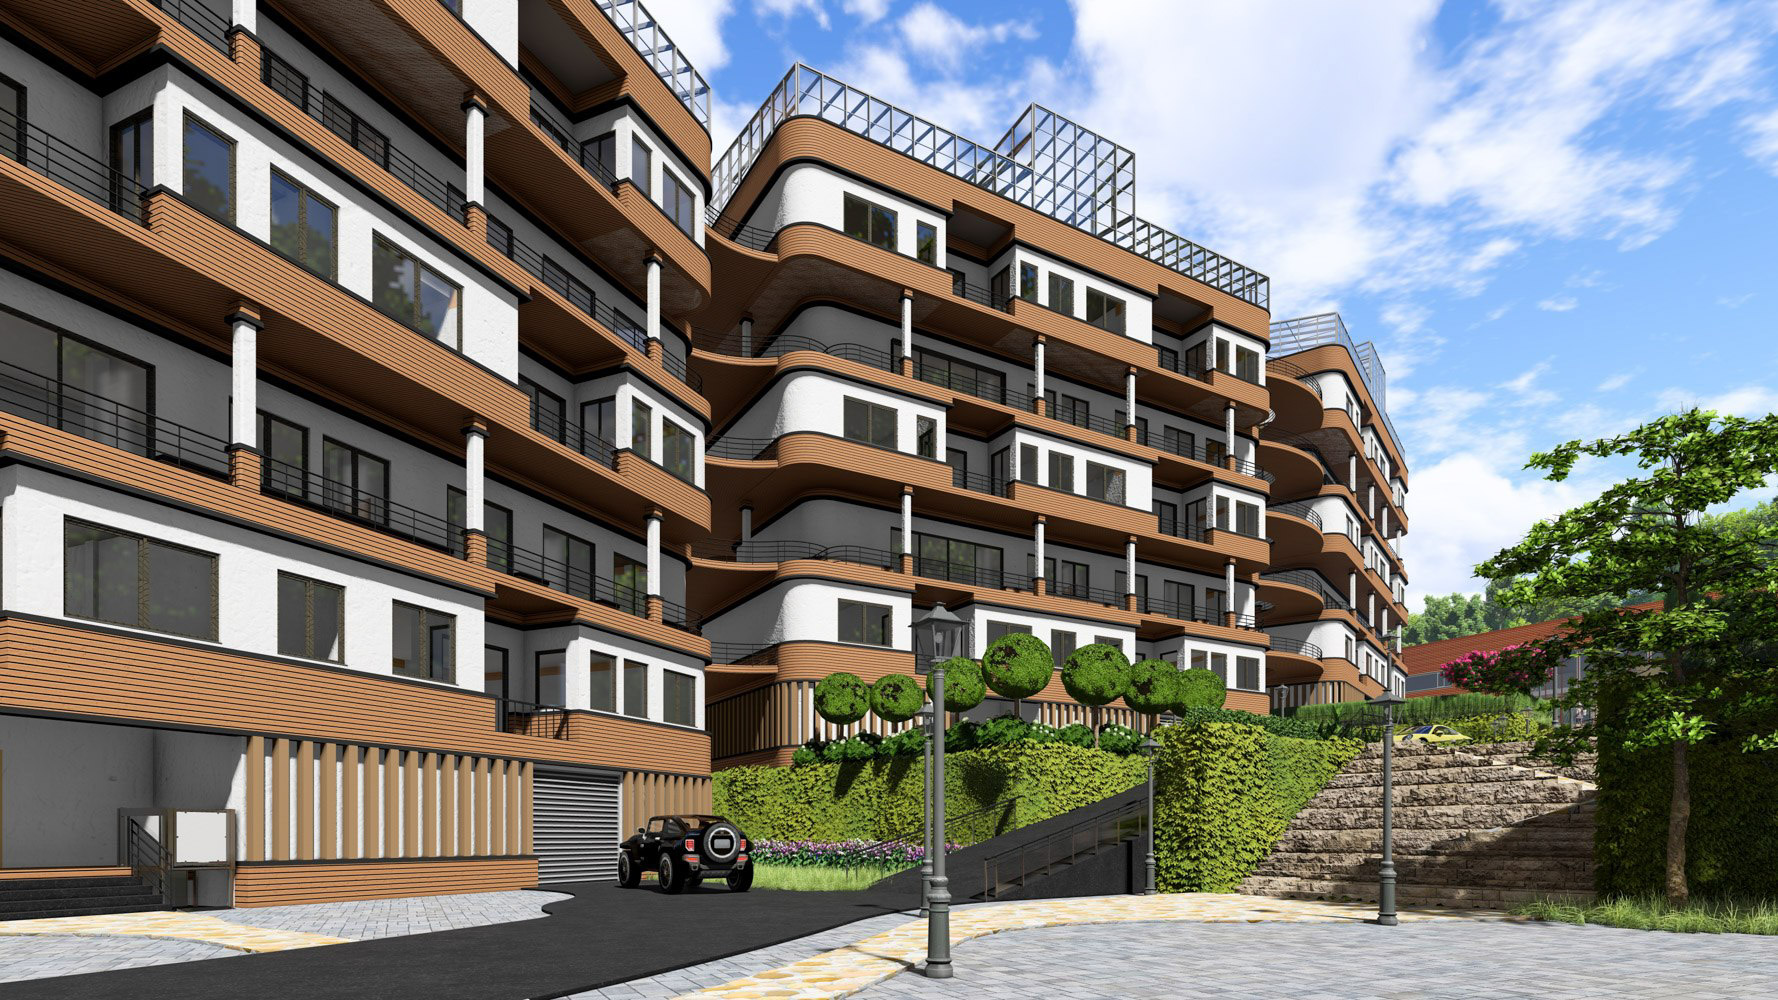
Bridging platforms connect the stepped blocks and are conceived as shared outdoor rooms, extending circulation into places for everyday encounters. The design gives existing trees a central role in the composition: greenery is considered alongside mass, access and outlook from the outset. Warm facades and layered balconies reinforce the transition between the collective scale of the complex and the intimacy of home.
- Stepped topography
- Shared terraces
- Forest integration