Design approach
Design Concept & Approach
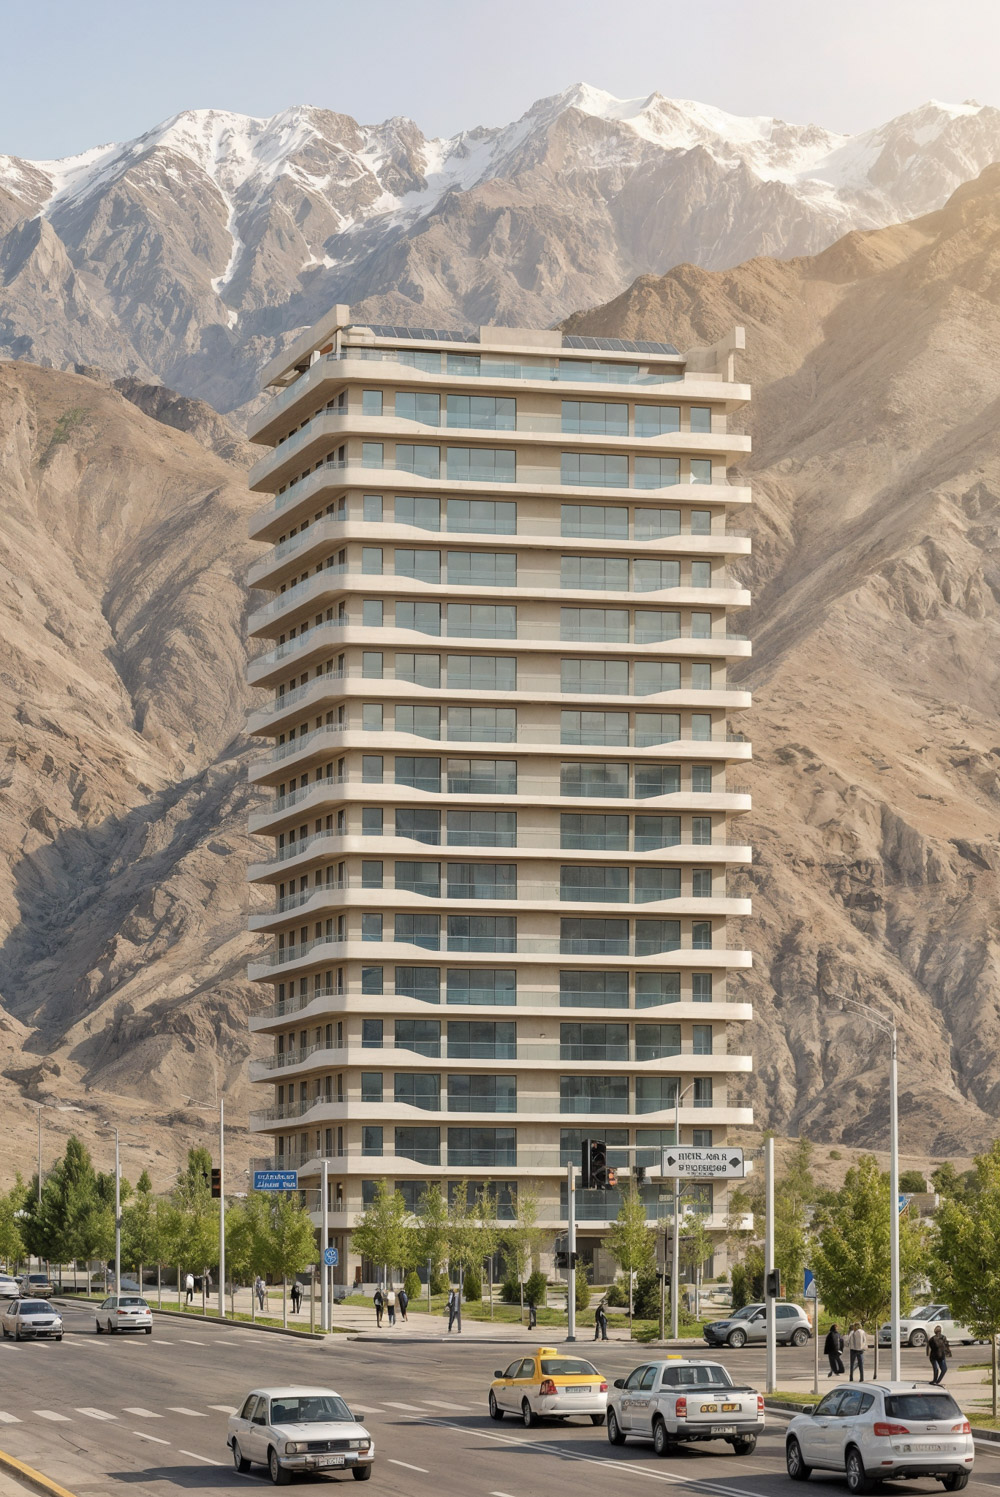
In designing this 12-storey residential tower in Tajikistan, the primary challenge was to create a contemporary urban landmark that establishes a powerful dialogue with both its alpine topography and the surrounding historic fabric. The building's overarching envelope embraces fluid, dynamic movement through wraparound balconies and sweeping curvilinear contours. These expansive terraces temper the vertical mass of the tower, modulate solar exposure, and frame breathtaking panoramic vistas of the Tajikistan mountains for residents.
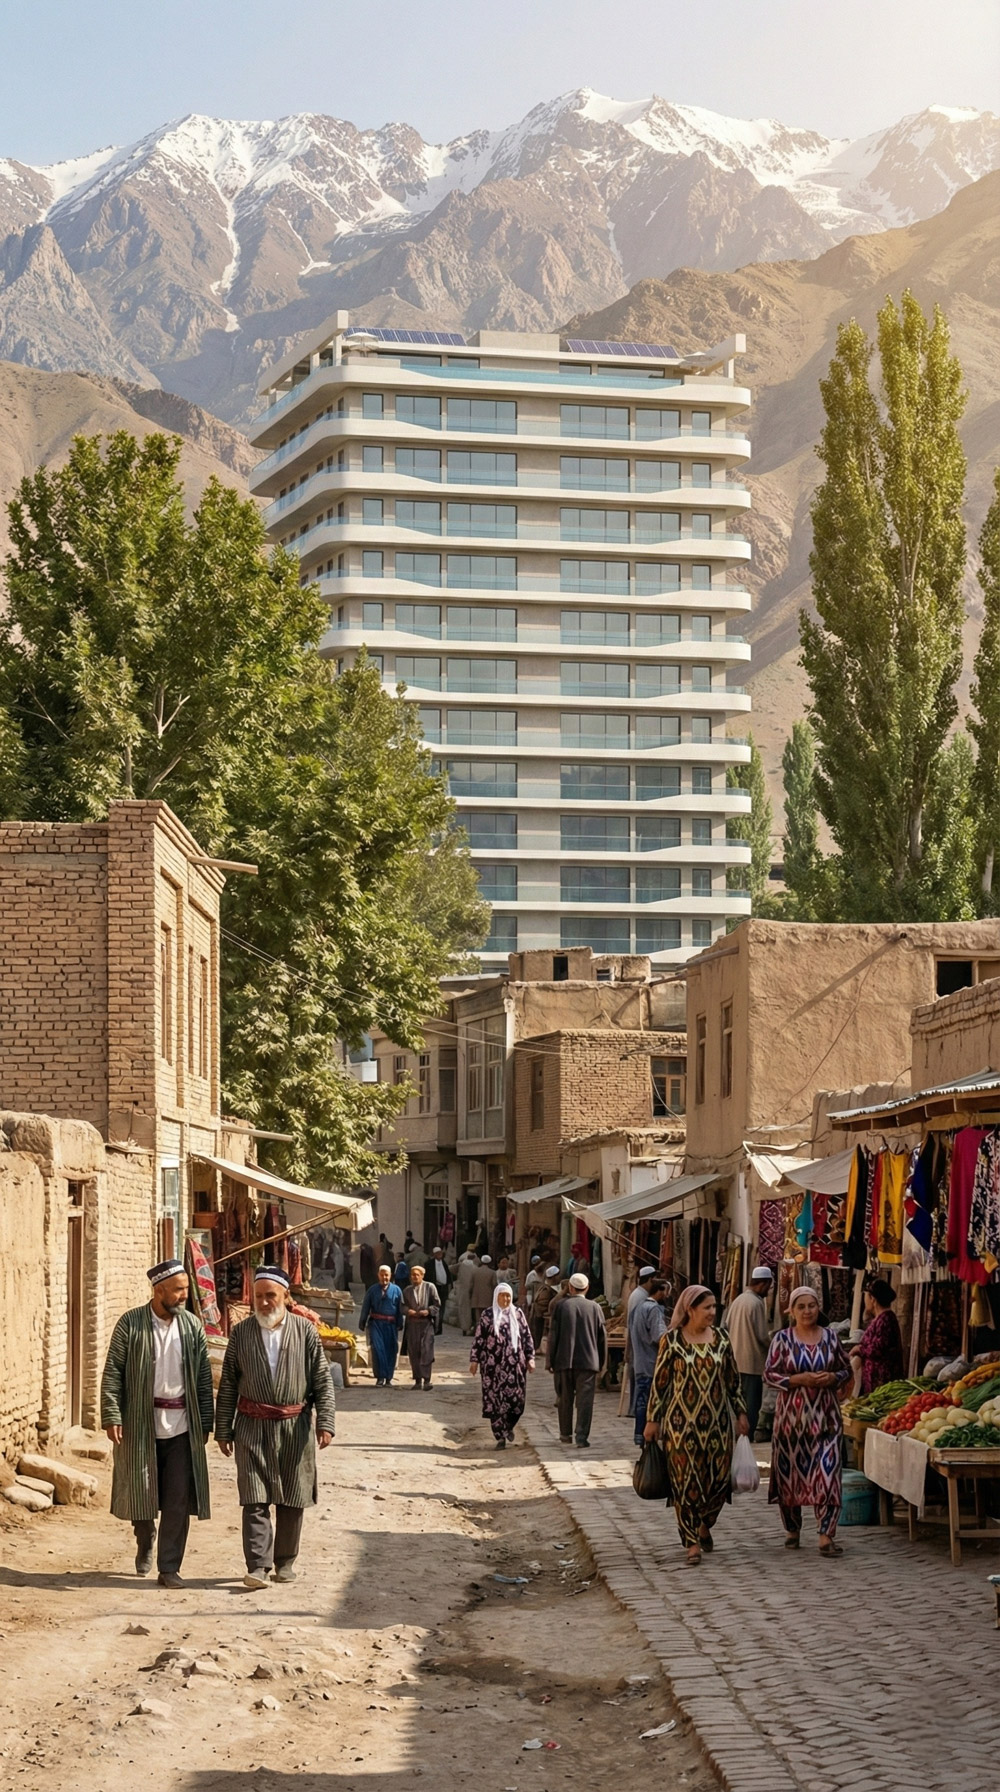
Juxtaposing this crisp, modern white volume against the quarter’s traditional brickwork creates a bold and captivating architectural contrast. At the tower’s summit, an exclusive rooftop garden with an infinity pool and integrated photovoltaic arrays highlights the project’s dedication to uniting luxury living with sustainable architecture.
- Wraparound Balconies
- Urban Landmark & Panoramic Views
- Sustainable Luxury Living